
Residential gardens, commercial landscapes, conceptual studies, and the technical documentation behind each one.
No projects in this category yet
 View →
 View Project →
 View Project →
 View Project →
 View Project →
 View Project →
 View →
 View →
 View →
 View →
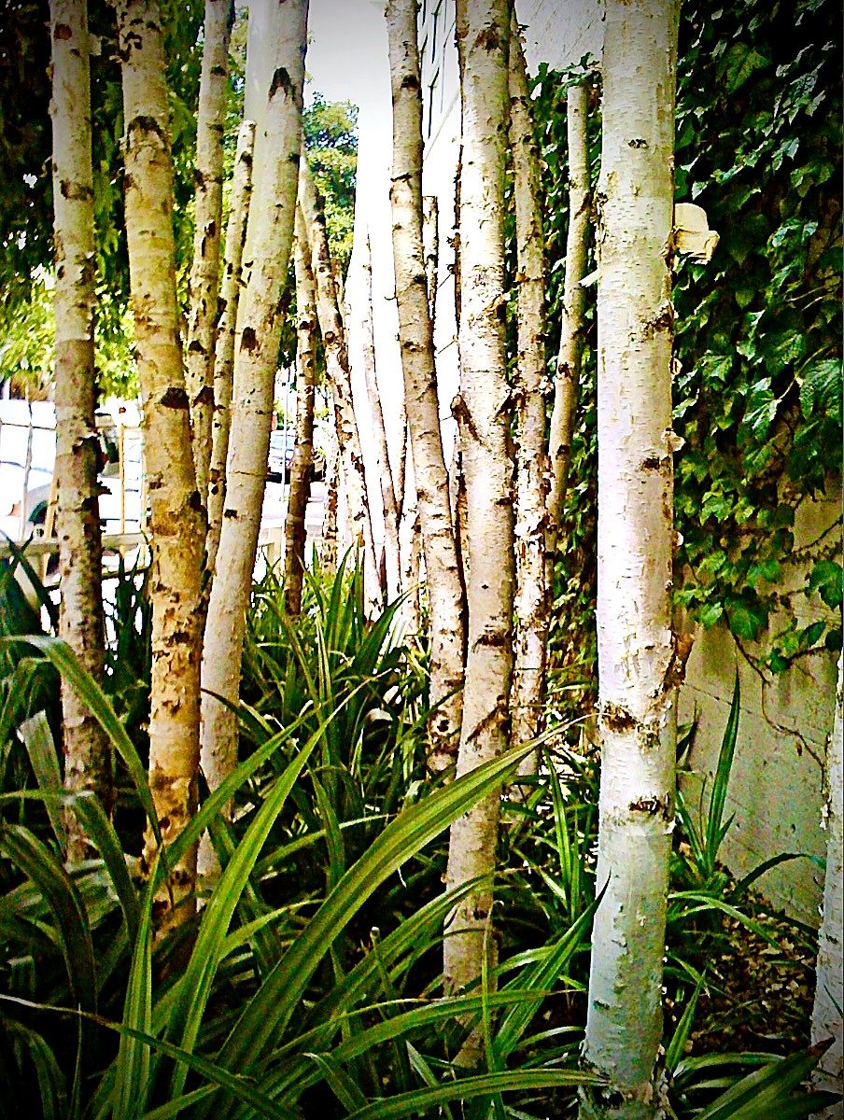
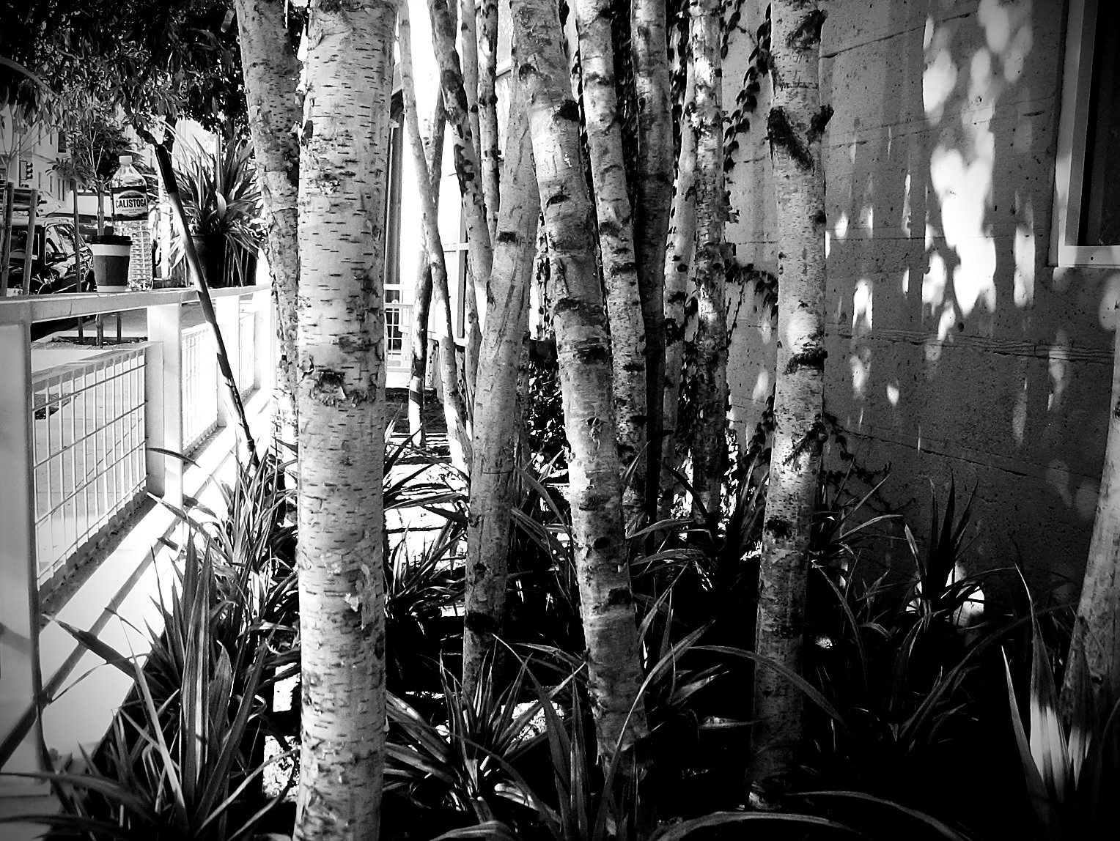
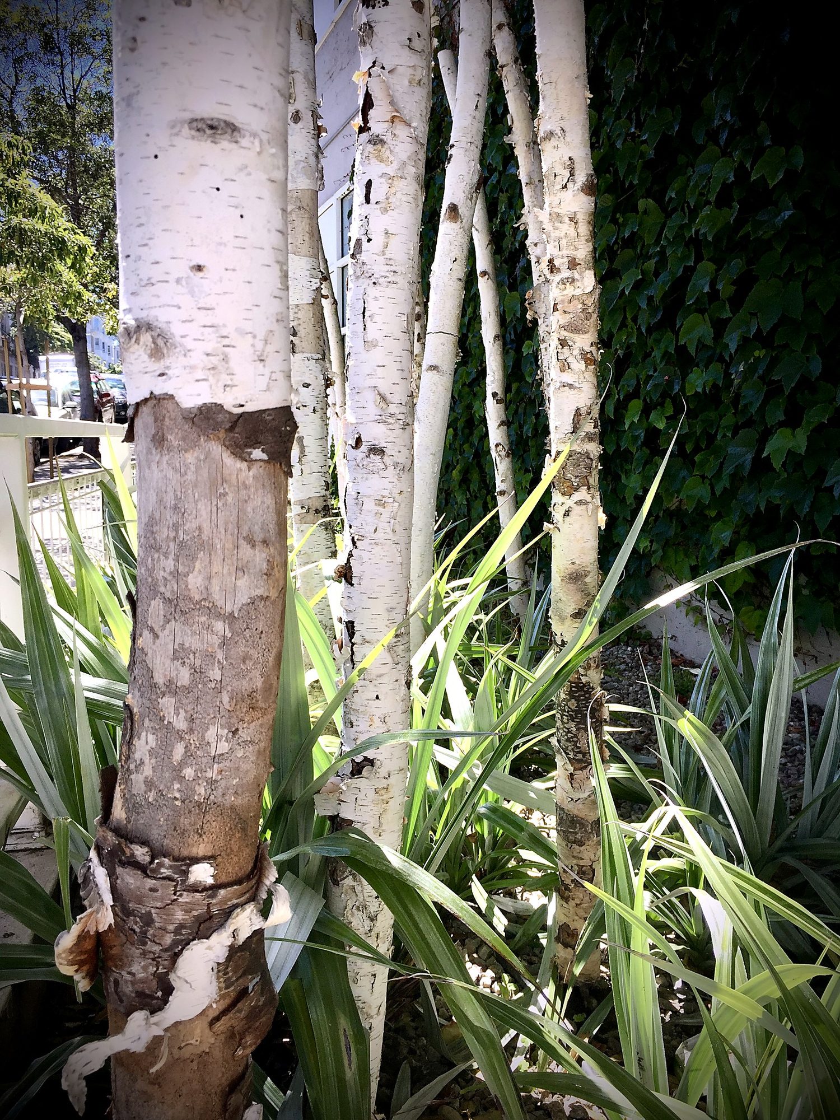
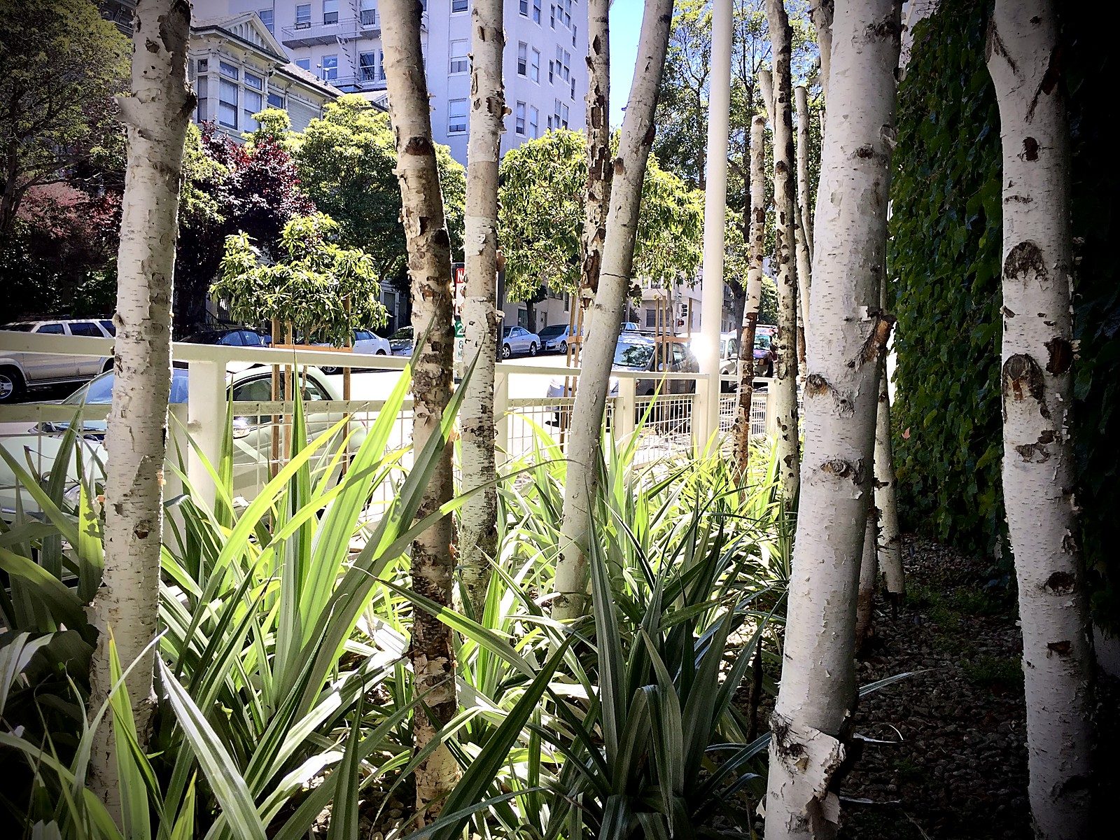
A narrow San Francisco office entry reimagined as a Nordic birch grove — cut birch poles set individually on small concrete footings, arranged densely to read as a small forest, underplanted simply for a clean, low-maintenance approach.
The concept used cut birch poles set closely together to create the density and rhythm of a natural birch forest within a narrow entry bed — a striking effect achievable without mature trees or a large footprint. Simple underplanting of liriope and ivy fills in beneath the poles, softening the transition from sidewalk to entry while keeping maintenance minimal. The white bark reads clean and bright against the building's facade year-round.
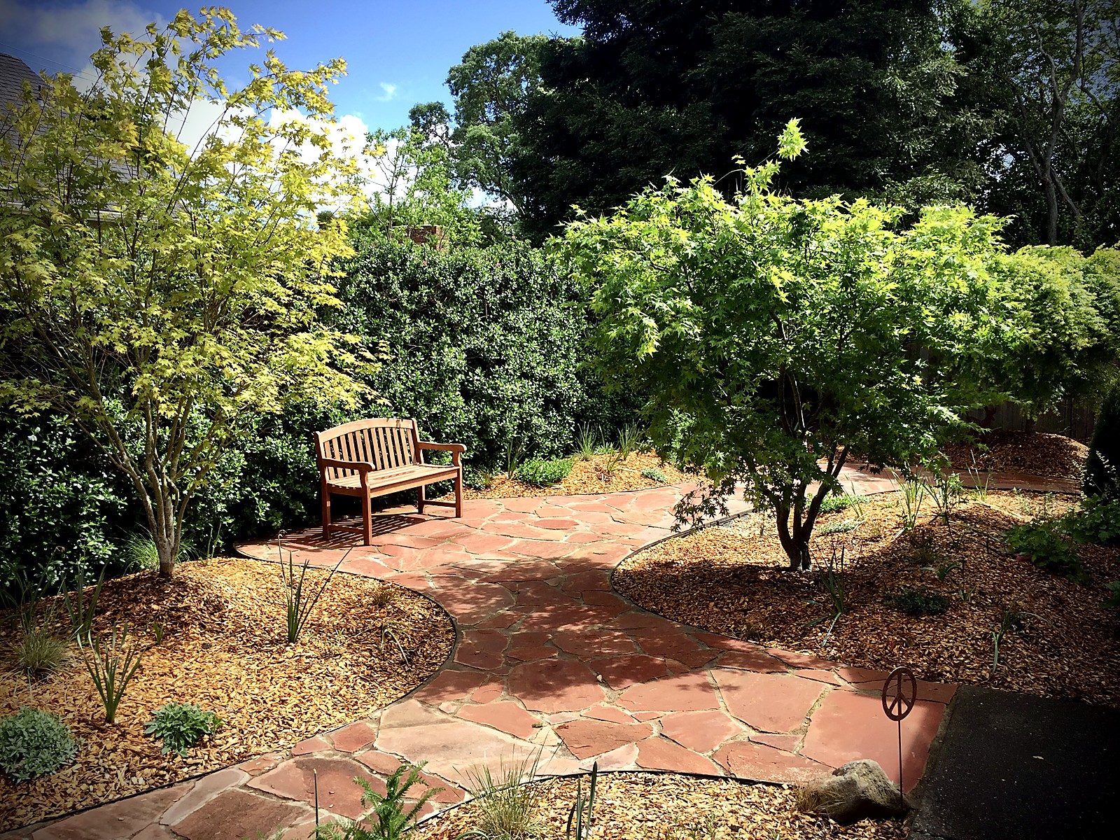
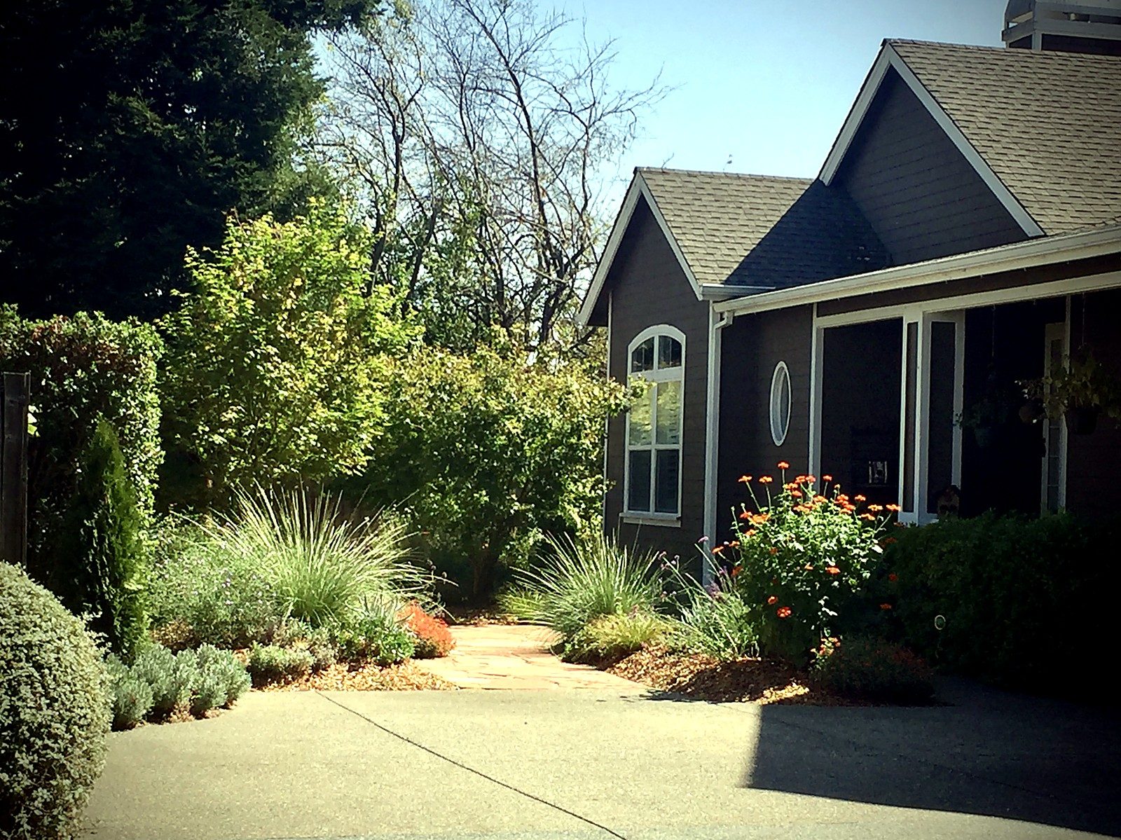
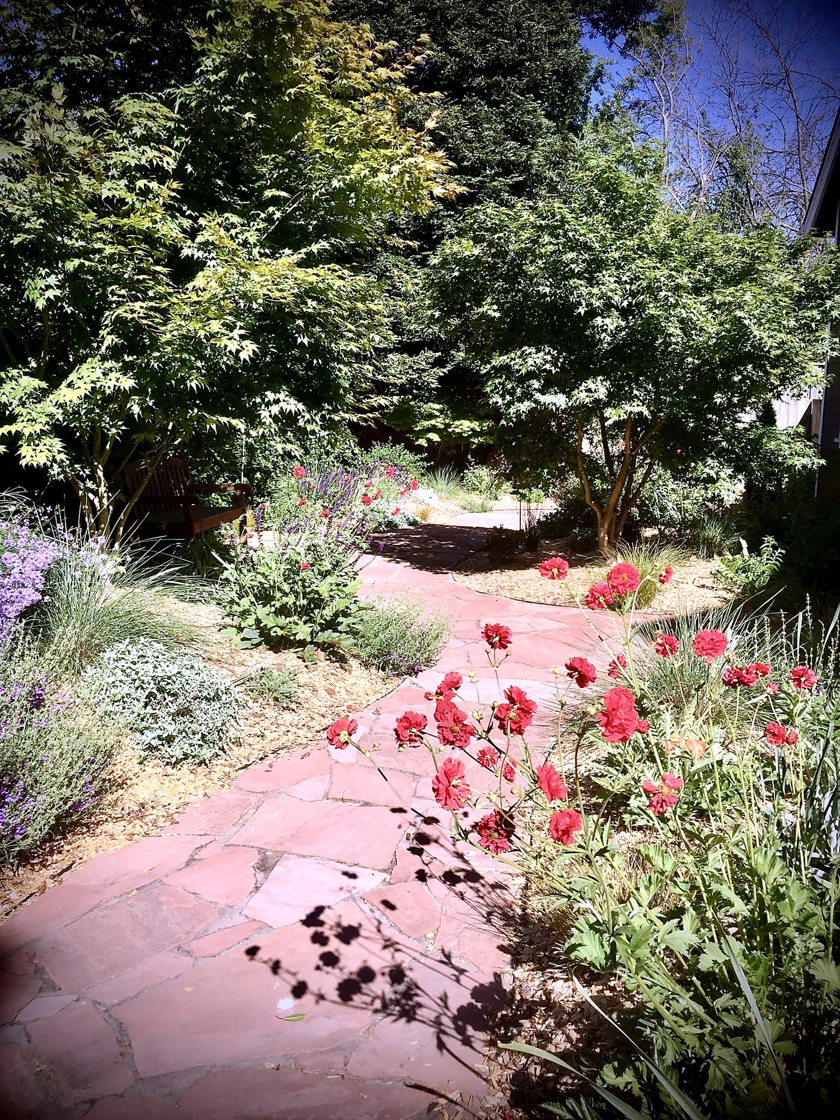
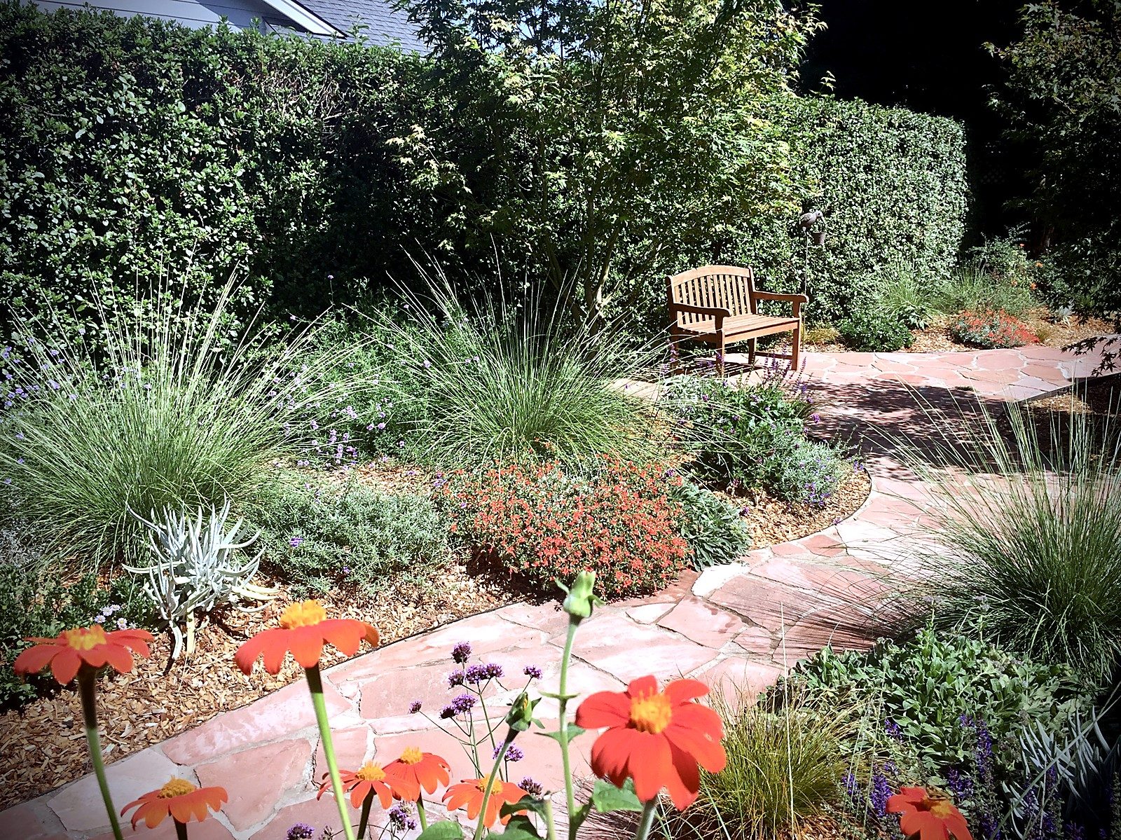
A struggling front and side lawn was replaced with a water-wise garden of layered, drought-tolerant planting connected by a meandering flagstone path.
The design swaps thirsty turf for a planting palette built around ornamental grasses, drought-tolerant succulents, and long-blooming perennials in warm reds, oranges, and purples, all tied together by a curved red flagstone path and mulched beds. A shaded bench along the route gives the garden a place to pause, while mature trees kept from the original landscape anchor the new plantings and provide structure and shade as they matured.
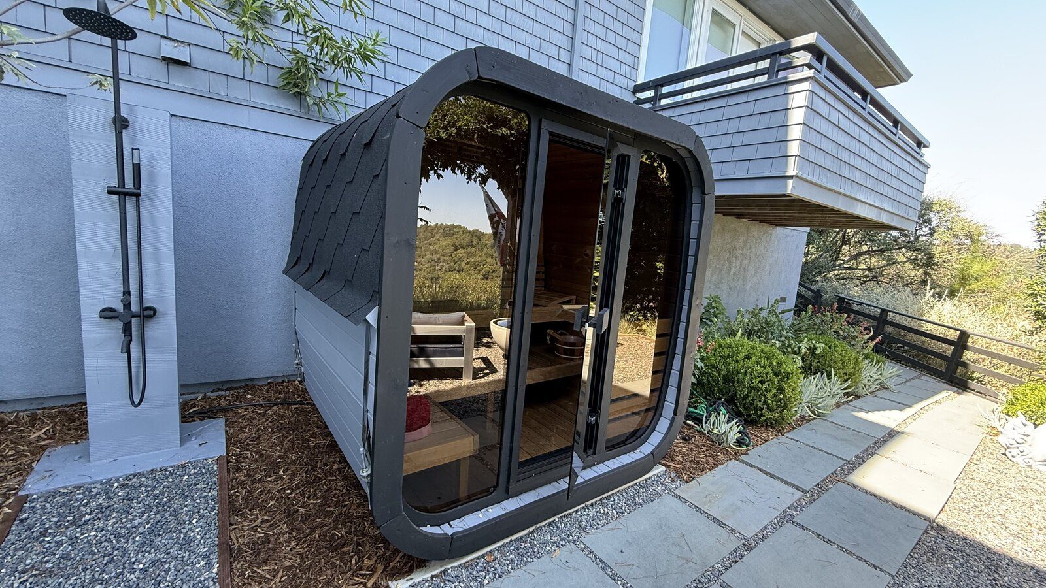
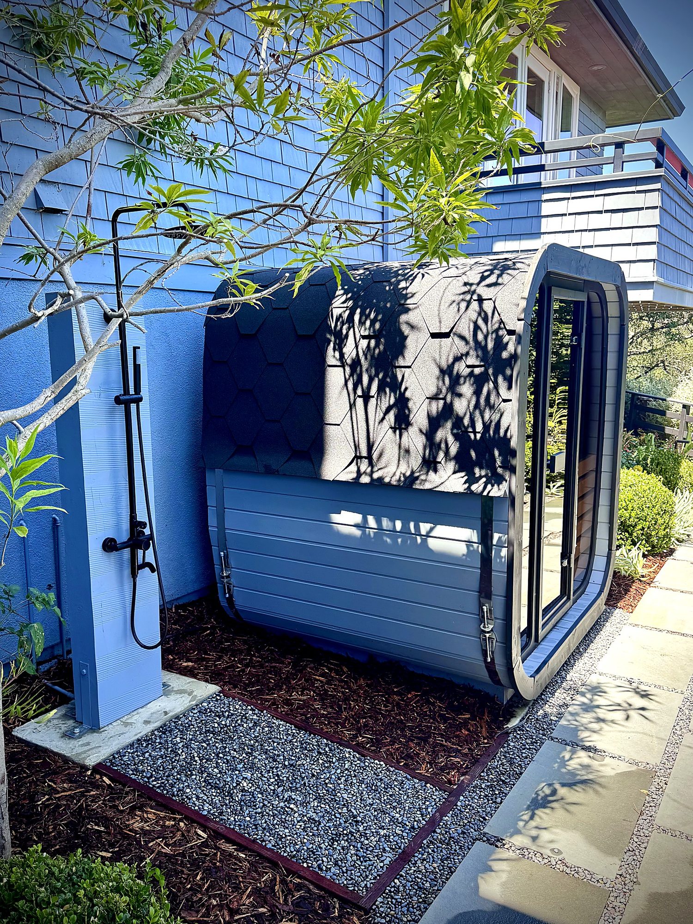
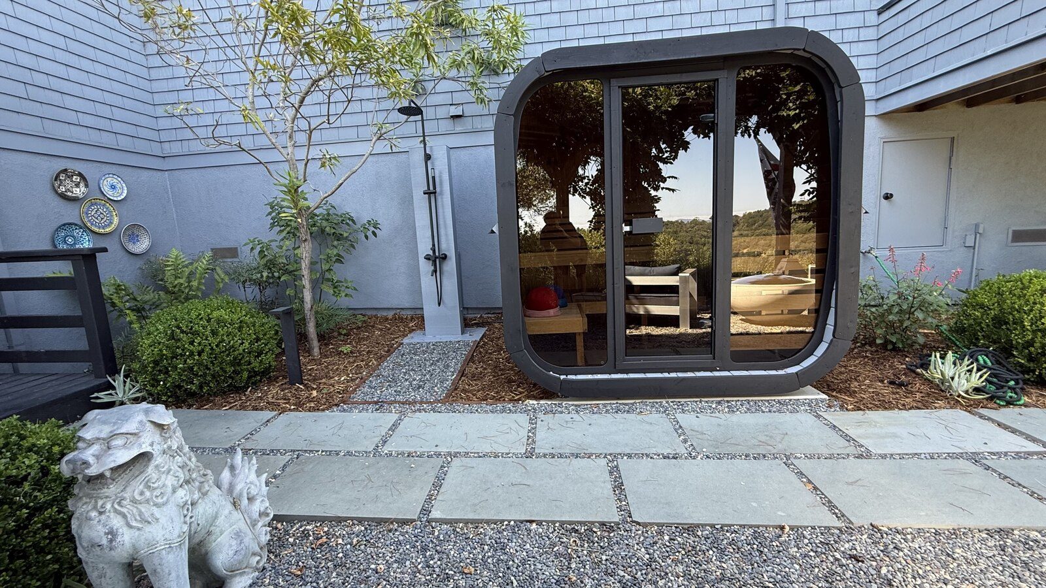
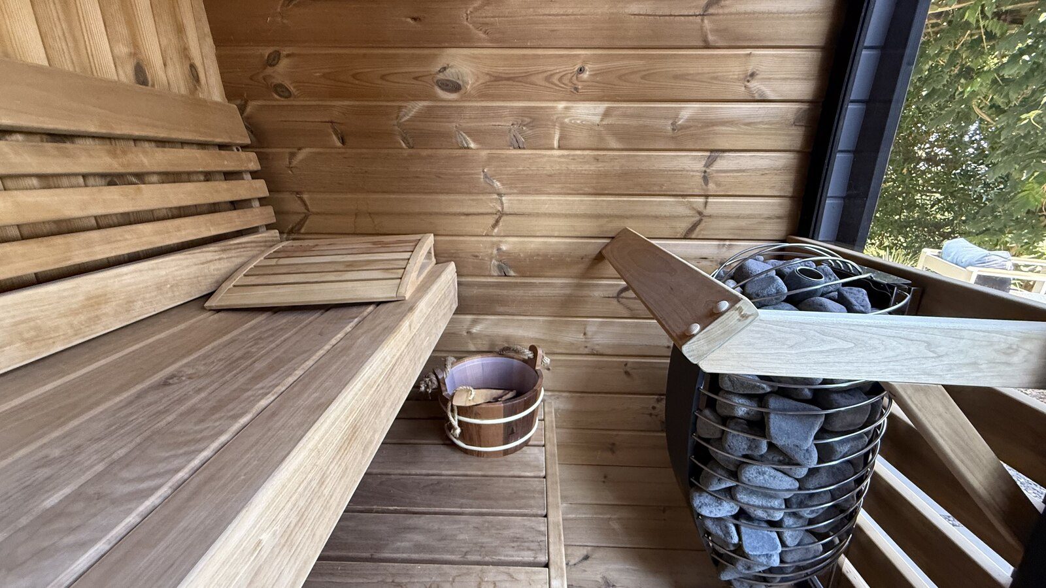
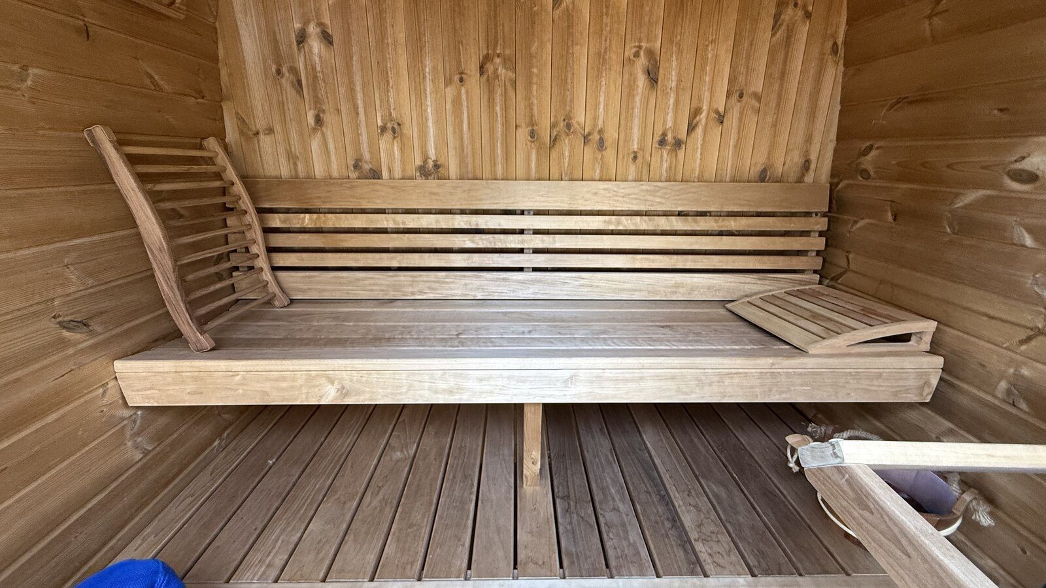
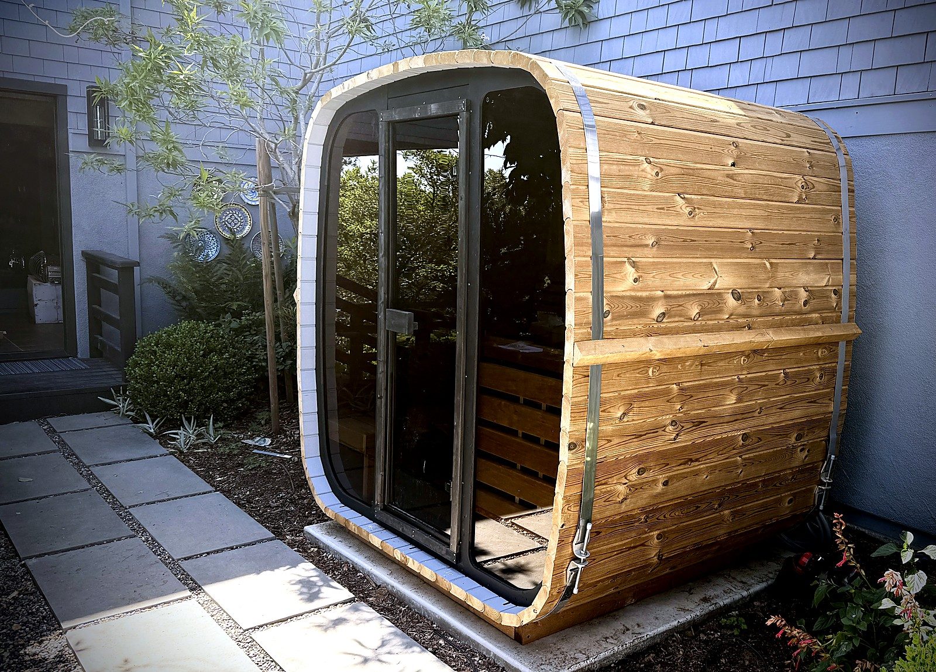
A prefabricated cedar barrel sauna was sited and integrated into a tight side-yard patio, tying into the existing gravel and paver hardscape alongside the home's outdoor shower.
The sauna's compact footprint made precise siting essential — close enough to the house for easy everyday use, but positioned to preserve circulation through the side yard and keep clear of the existing outdoor shower. Coordination with electrician, the plumber, and the concrete contractor ensured the poured concrete pad, power run, and water line for custom outdoor shower were ready ahead of sauna build completion, and the final placement ties the unit into the property's existing gravel and paver hardscape with minimal disruption to surrounding plantings.
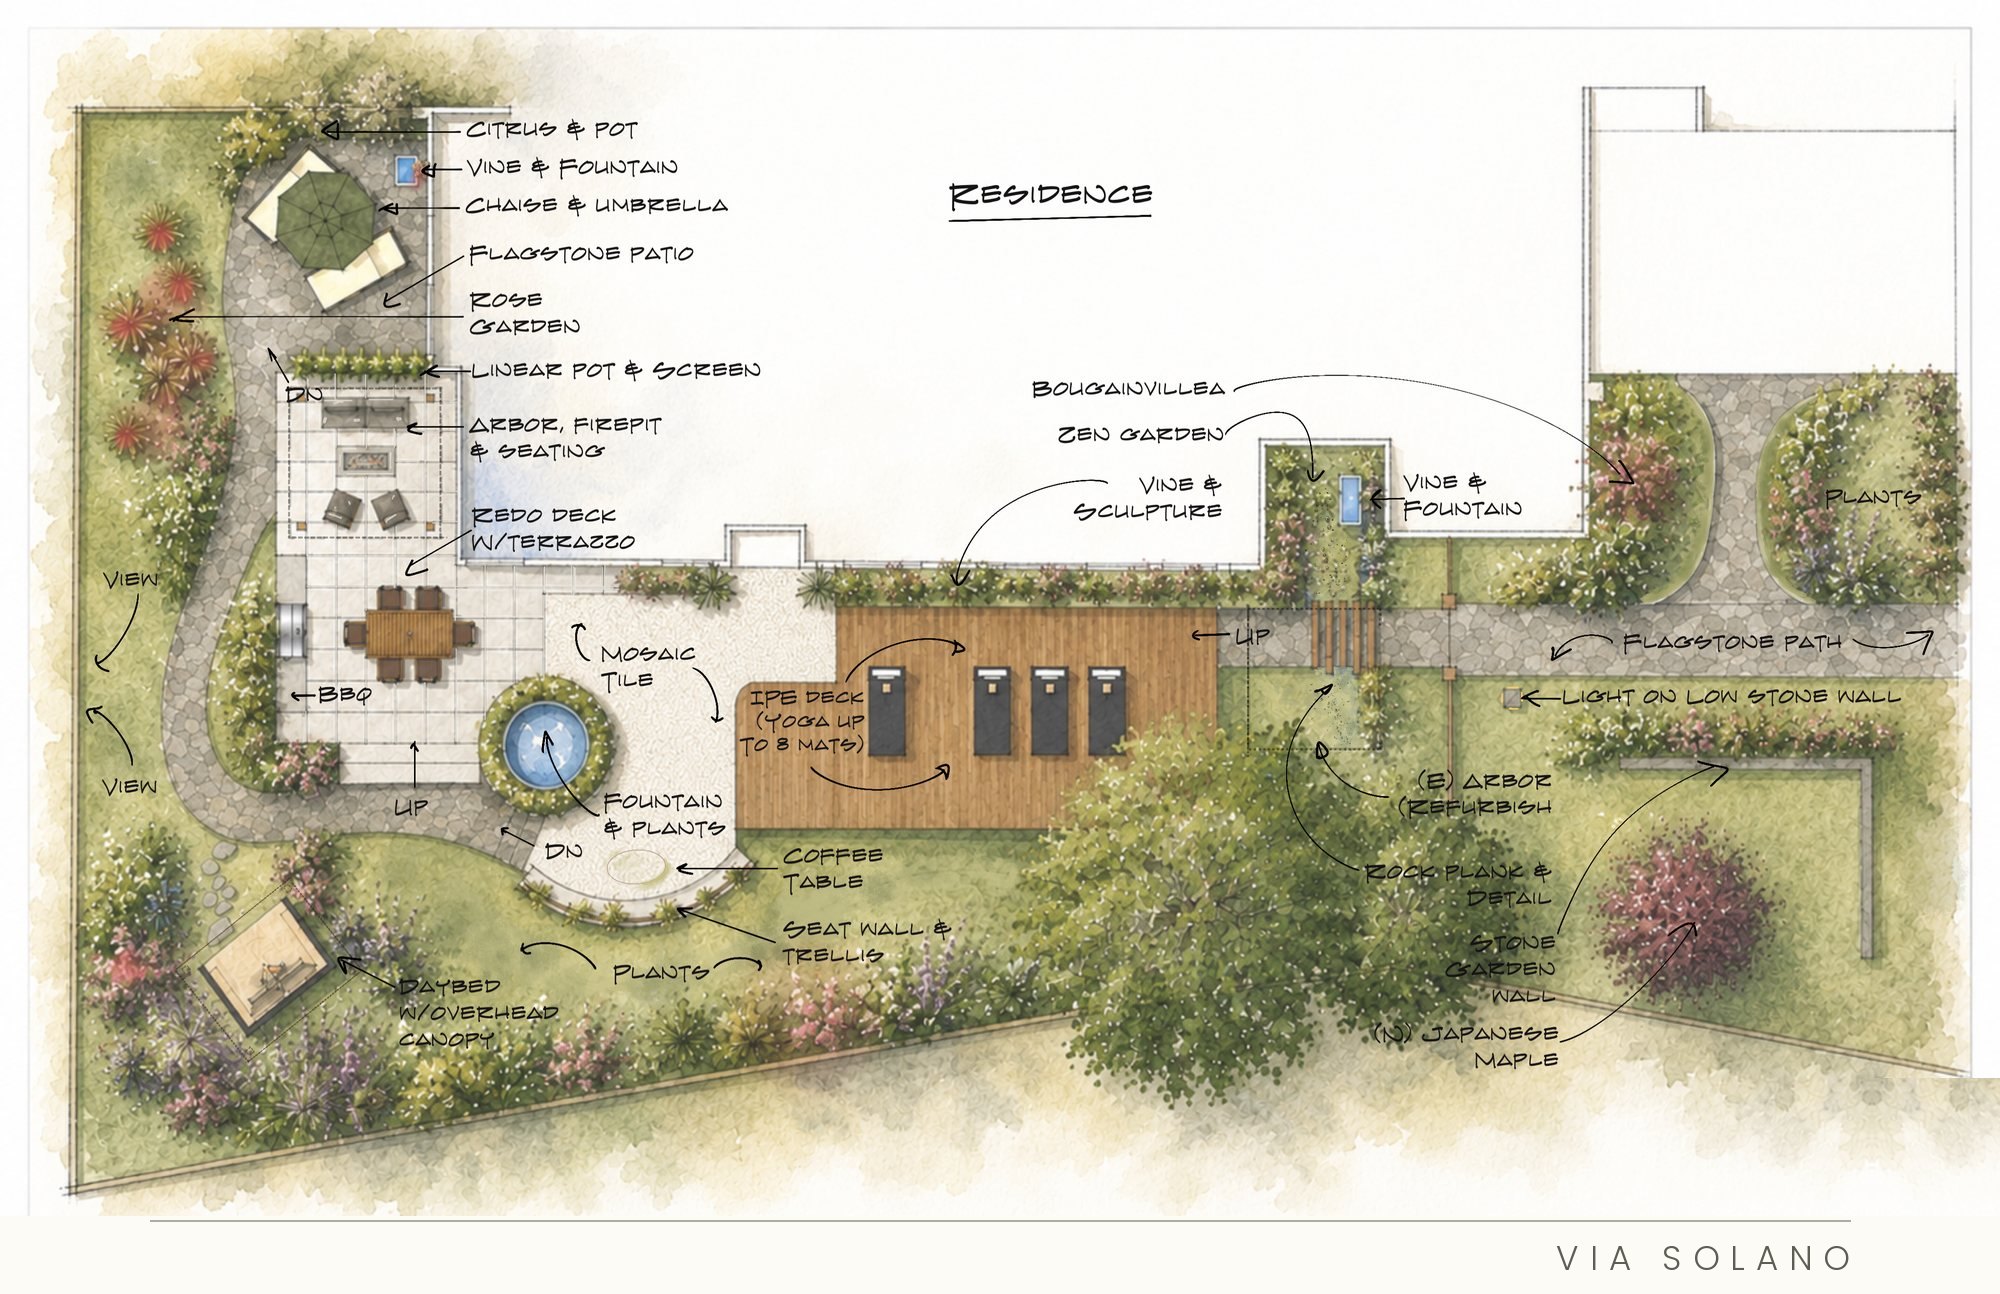
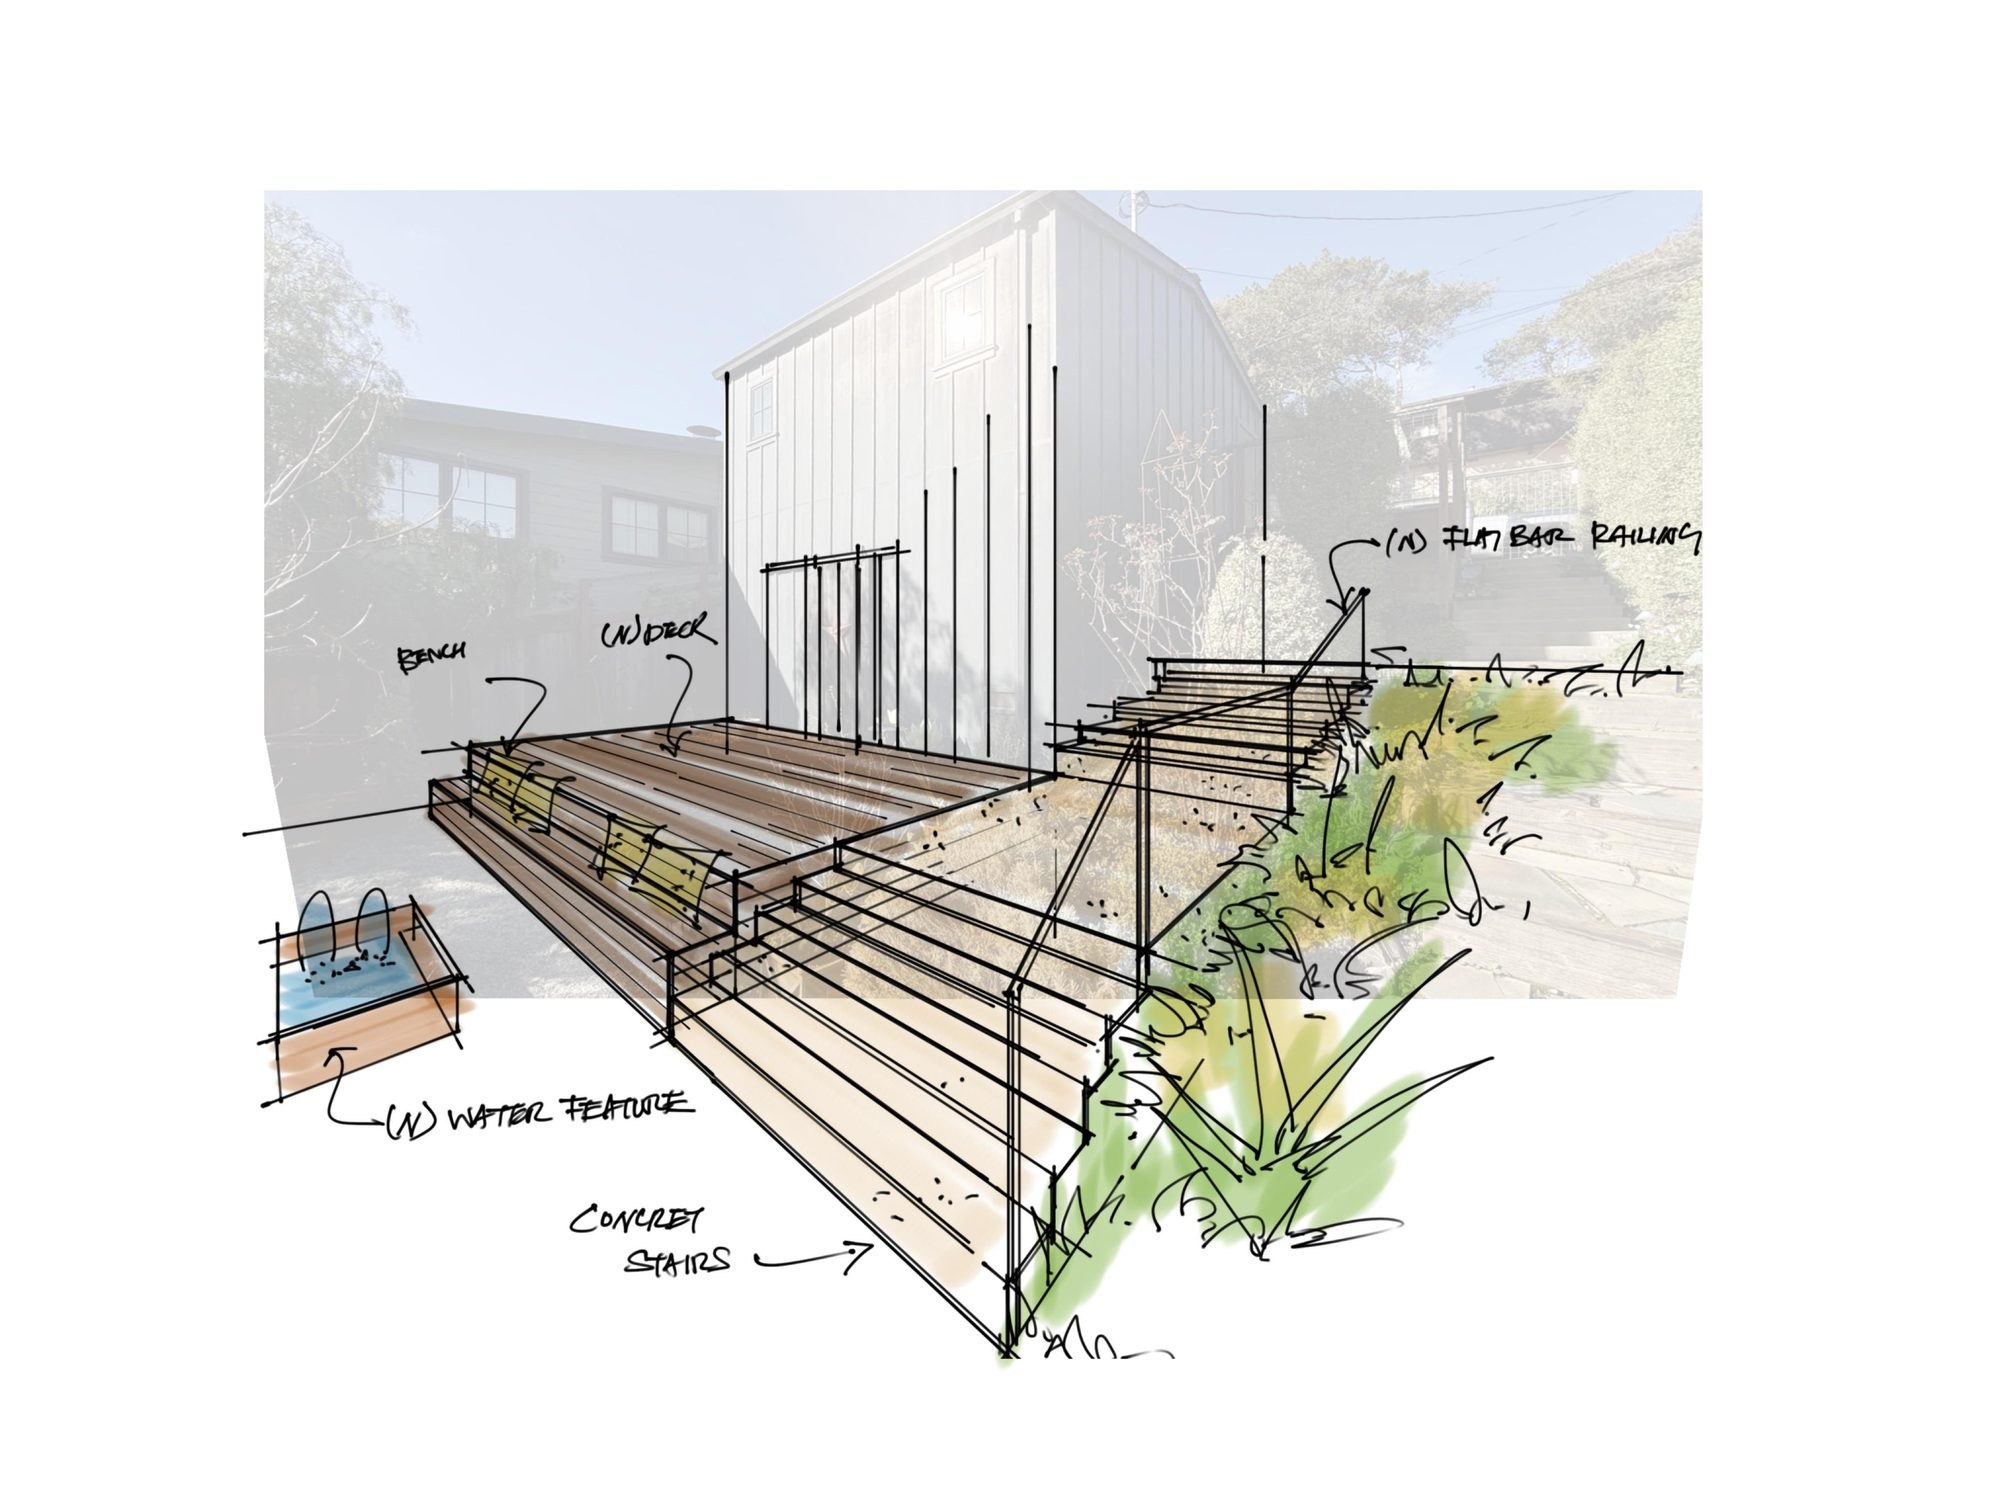
The same project at three stages. This is the work between a good idea and a built garden — the part most studios don't show.
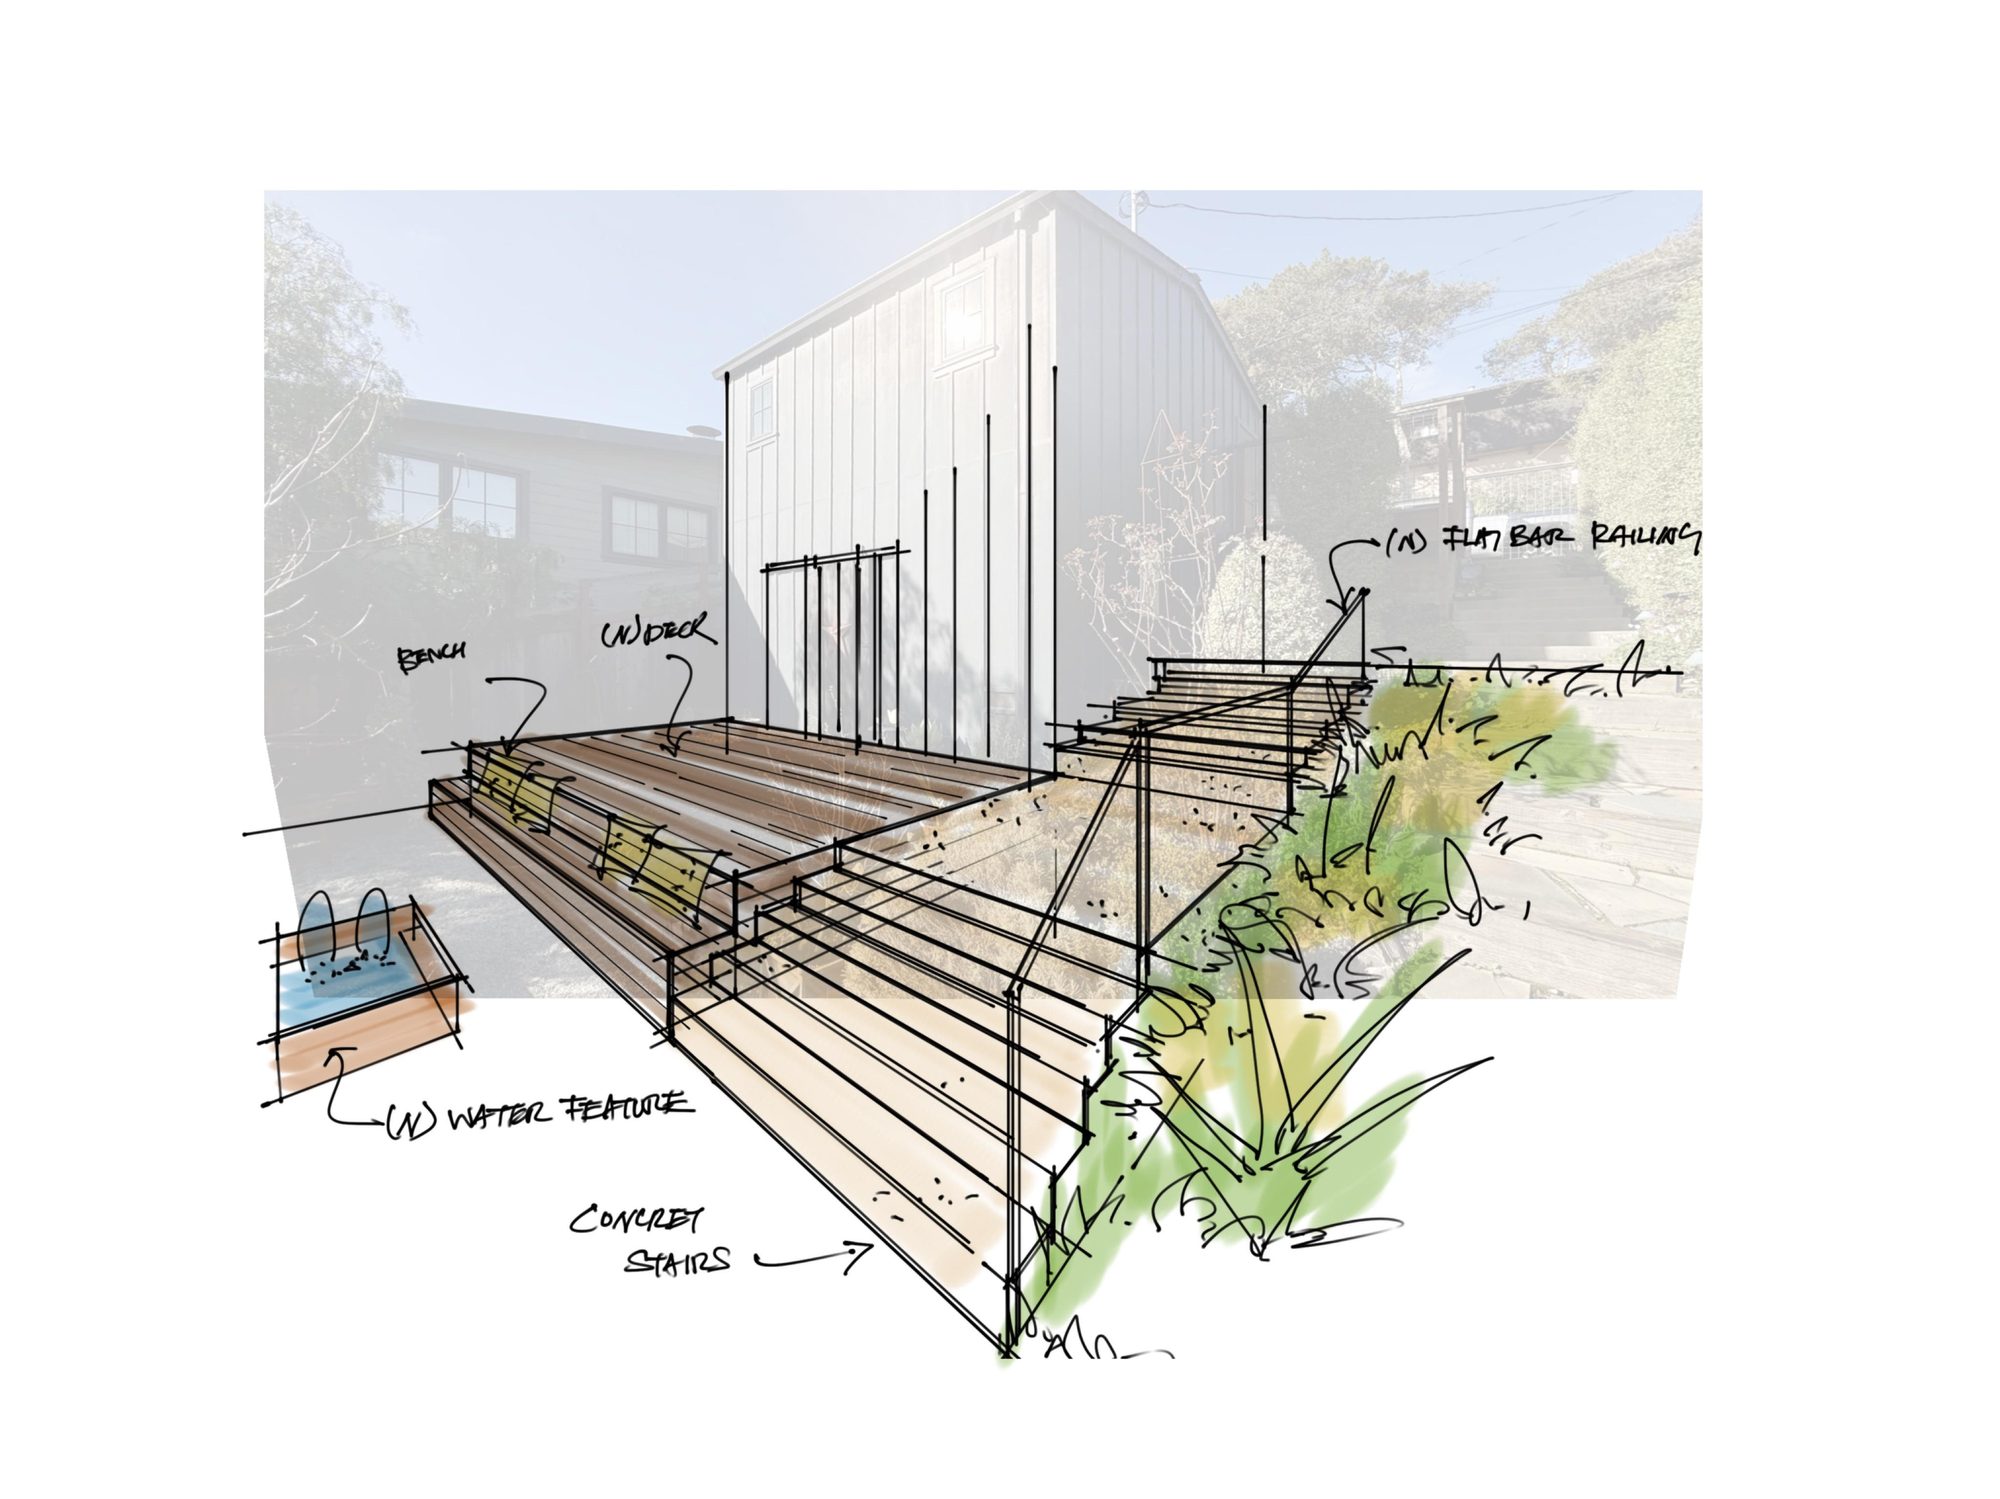
Sketched over a site photograph so the client can read the proposal against what is already there. Deck line, stair run, railing and water feature established before anything is drawn to scale.
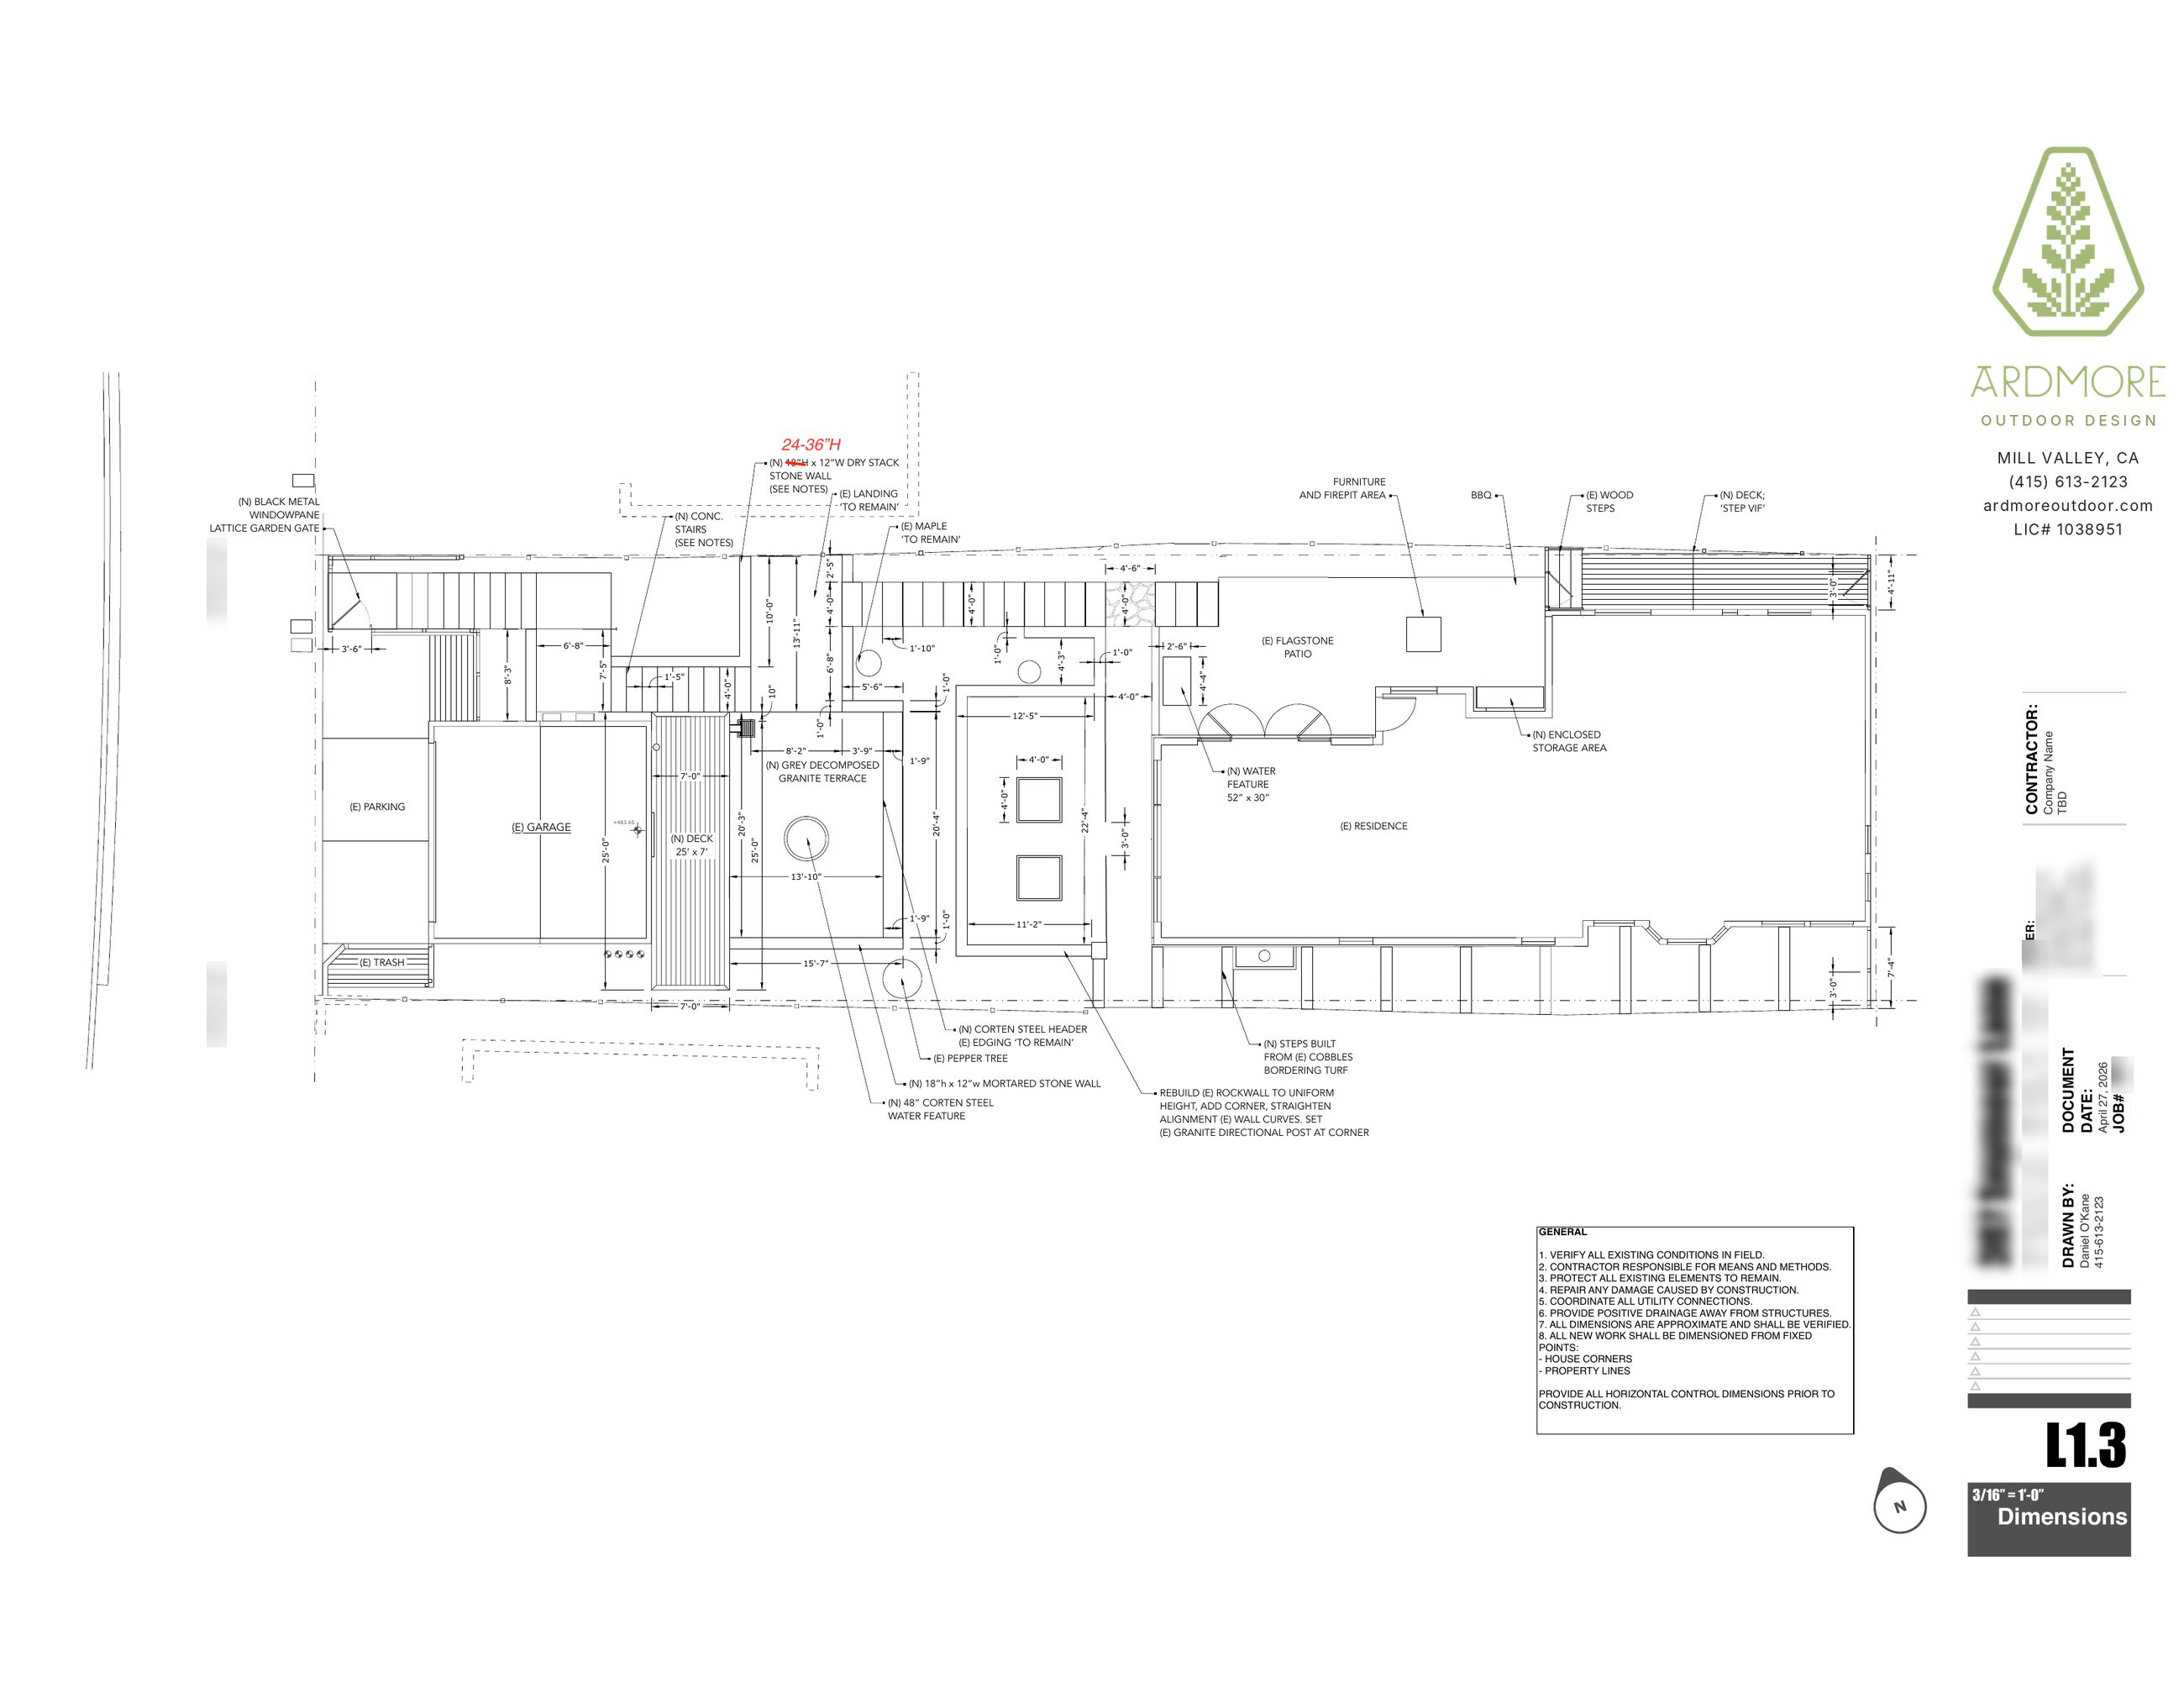
Dimensioned plans, sections and construction details a contractor can build from. Grading, drainage and materials resolved on paper rather than on site.
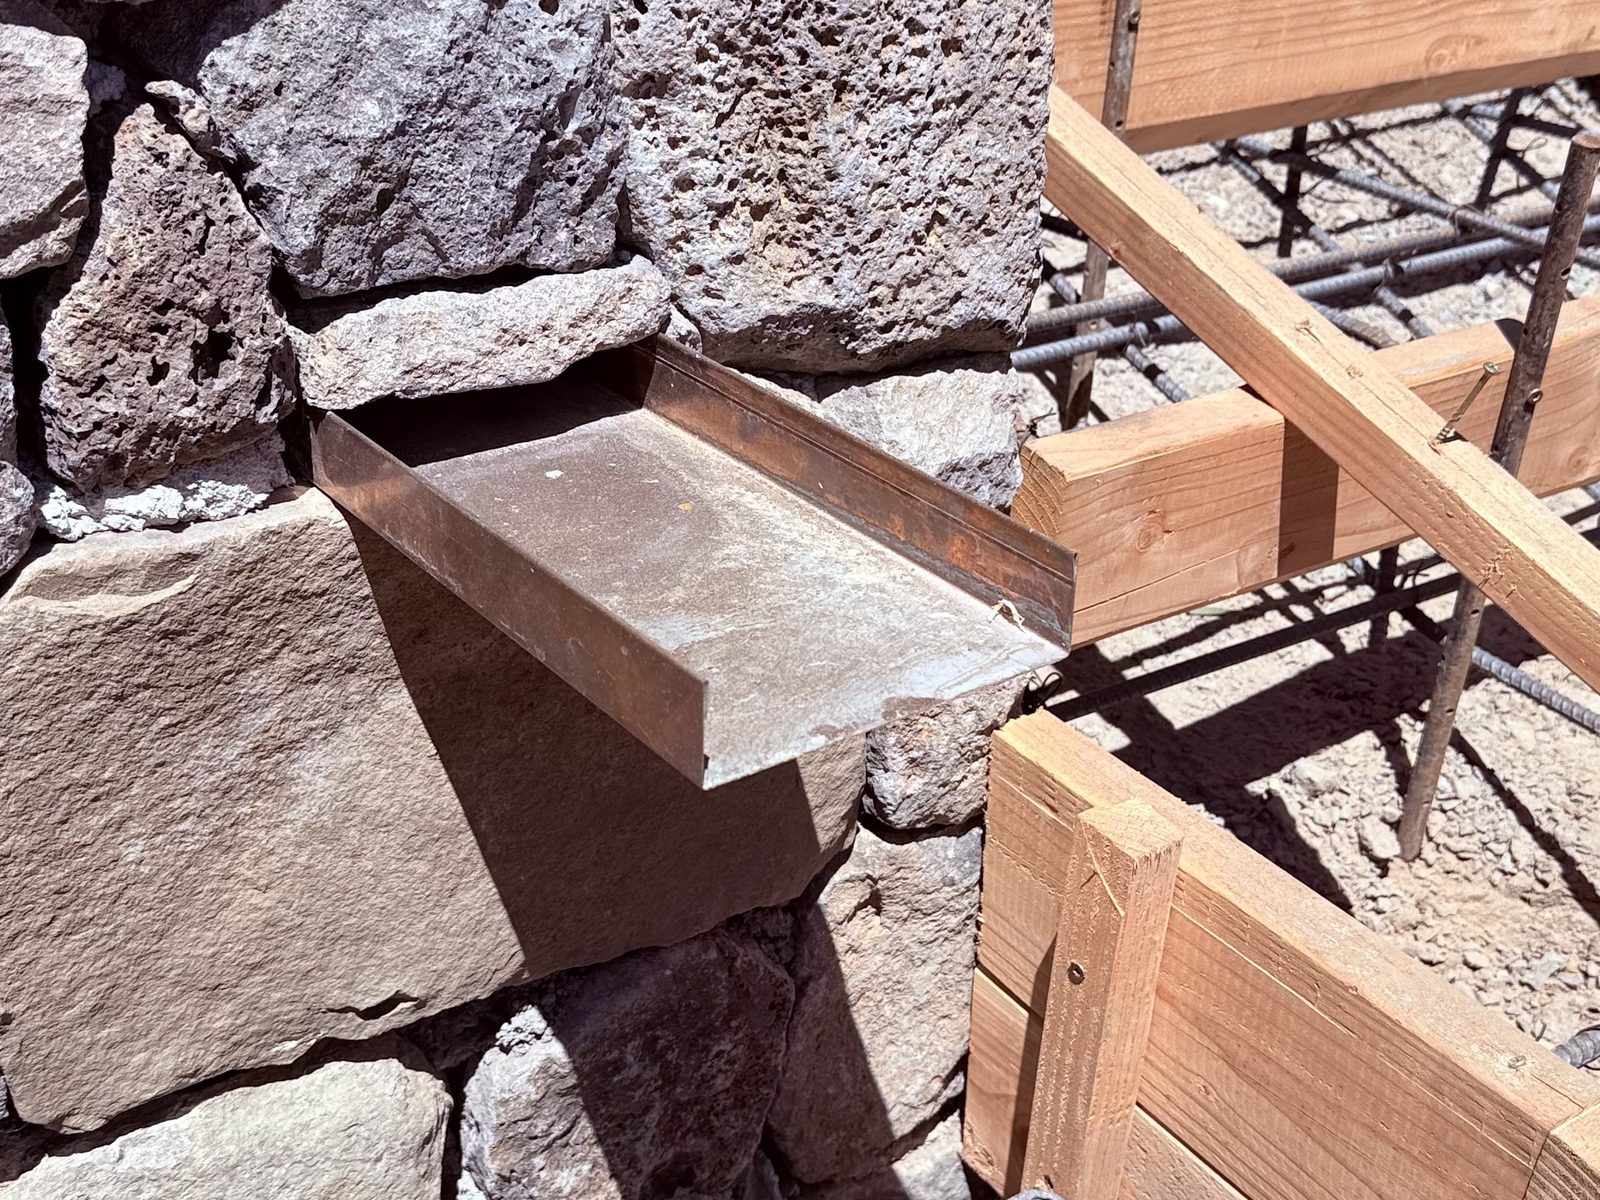
The drawings carried through construction, with revisions and consultant coordination handled as questions come up. Shown here mid-build: the new stone wall and corten spout, with the stair forms set for concrete.
Permit approval is determined by the relevant authority and cannot be guaranteed.